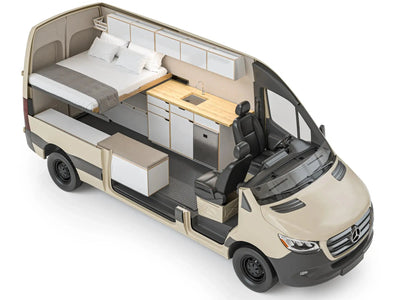
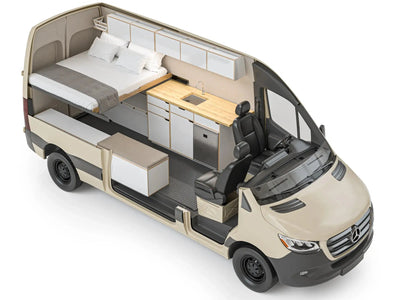
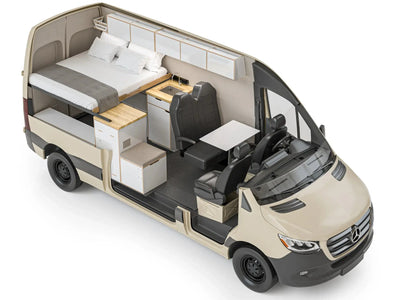
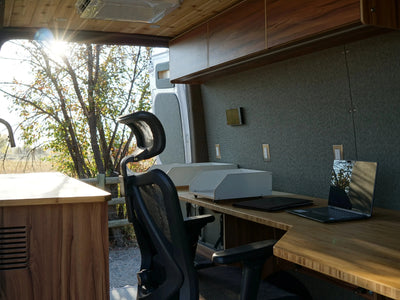
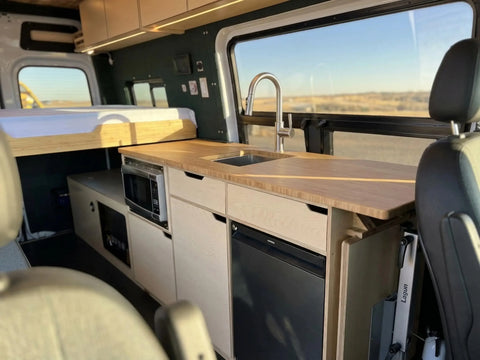
A free camper van design app can help you test layouts without spending money first, and SketchUp Free is the strongest true free option in this group. Which tool fits you depends on one thing: whether you want van-specific speed, full 3D control, or the fastest possible way to test a rough floor plan. That split matters because a quick mockup can show bed size, galley length, and open-floor feel, but it won't tell you how insulation, wall panels, tanks, and wiring eat into space. In our shop, the best digital layouts are usually the simple ones that make your priorities clear.
What people really mean by a free camper van design app
Most people searching for a free camper van design app are not really asking for software trivia. They want to know if a free general tool is enough, or if they need something made just for vans. That choice usually comes down to speed versus control.
Vanspace 3D leans hard into the van-specific side. It calls itself the "#1 Van Design Software" and focuses on accurate van templates, built-in camper parts, and side-by-side layout comparison. That tells you what it is right away: a guided van workflow, not a blank modeling canvas.
SketchUp Free, on the other hand, is a real free web-based 3D modeler. It's one of the clearest answers if your main goal is zero-cost access. You get flexibility, but you also do more setup work yourself.
Tools like Floorplanner and RoomSketcher sit in the middle. They offer free entry points and are easy to use, but they are room planners first. In a van, that means you'll need to fake or manually set a lot of dimensions.
If you want a build-ready reference point, The Vansmith's van designer is another option. It is not a free app, but it gives you a direct path from layout ideas to a buildable van plan.
In our experience, the real question is simpler than most reviews make it sound. Which app gets you to a workable layout with the least friction for your skill level? Vanspace is fast. SketchUp gives you control. Browser planners are simple.
We see customers show up with screenshots, hand sketches, and digital mockups all the time. Those files are useful because they show what matters to you, but software alone doesn't solve swivel-seat clearance, wall thickness, utility runs, or cabinet depth. That's why free tools are great for early testing, but real buildability starts after the mockup.
Free vs paid is the first filter
If "free" is your main filter, start there and be strict about it. Vanspace 3D's support docs say the company does not offer a free trial. So even though it's one of the most van-focused tools here, it is not a free camper van design app.
SketchUp Free clears that bar cleanly. It's browser-based, so you can start in a web tab without installing full desktop CAD software. That lowers the barrier a lot for first-time planners.
RoomSketcher also has a real free tier. Its free subscription lets you draw plans, furnish them, and view low-resolution 3D without a credit card. Floorplanner offers a free personal-use path too, so it also counts as a solid answer for anyone searching van design online free.
If you're searching for a free camper van design app for android, this is where expectations need a reset. The strongest free options in this set are web tools, not Android-first van apps. In practice, that still works fine for rough planning, but it isn't the same as downloading a dedicated van app from your phone.
In our shop, free tiers work best for checking proportions and furniture placement. You can learn a lot before paying for anything. Then, if you're still deep in it, you can decide if a van-specific paid tool is worth the speed boost.
What software can and cannot decide for you
A digital layout is great at big-picture choices. It can help you compare a fixed bed to a convertible bed, test galley length, and decide if you want open floor space or more storage. Those are the choices that shape the whole van.
What it usually can't do is show how the layout changes once the real van gets built out. Insulation, wall panels, wiring paths, tanks, and appliance clearances all reduce usable space. A layout that looks roomy on screen can get tight fast.
Builder-side design starts where most consumer software stops. We have to check access paths, hinge swing, vent placement, and how systems stack inside cabinets. Those details matter every day you use the van, even if they barely show in a nice render.
SketchUp's van-interior case study makes this point well. 3D modeling matters because it supports space planning and fabrication thinking, not just pretty visuals. A free camper van design app helps you choose a direction, but it does not replace a build plan.
If you already have a rough concept, the next useful step is usually a real design conversation. That's where Customize Your Van comes in. It turns a digital idea into something that can actually be built.
Vanspace 3D vs SketchUp Free vs online planners
Here's the short version. Vanspace 3D is the most van-specific tool in this group. SketchUp Free is the most flexible true free option. Floorplanner and RoomSketcher are the easiest tools for quick online layout tests.
That difference matters more than a long feature list. Most people don't need every feature. They need the right level of friction for where they are in the process.
| Tool | Free to start? | Best fit |
|---|---|---|
| Vanspace 3D | No free trial | Fast van-specific planning |
| SketchUp Free | Yes | DIY 3D modeling and custom layouts |
| Floorplanner | Yes | Quick footprint and furniture tests |
| RoomSketcher | Yes | Beginner-friendly rough layout studies |
| The Vansmith van designer | See current pricing | Buildable layouts and real design help |
We'd skip paying for a van-specific app at the very start unless you already know you'll use it hard. Most people learn what they need from a free planner first. Then they can decide if speed is worth paying for.
For couples and families, a fast planner can show whether a layout feels roomy on screen. That's helpful. But a builder review is what tells you if it will still feel good after the fridge, water, and wall build-out are real.
Vanspace 3D: best for van-specific speed
Vanspace 3D's main strength is setup speed. Its accurate van templates save you from drawing the shell from scratch. That's a big deal if you want to start moving cabinets around right away.
The platform also highlights pre-built design components. So instead of modeling every bed platform and cabinet by hand, you can drag and drop common camper parts. That makes it a lot easier for layout-first users.
Another useful piece is side-by-side layout comparison. If you're torn between two floor plans, that feature helps you compare ideas fast. It's more about practical planning than making a fabrication-ready model.
Its own support article frames the tool as a fast way to create layouts and refine them during the real build process. That fits what we see. It's a planning tool first.
The downside is the one people care about most with this keyword. Vanspace 3D does not offer a free trial. So if your whole goal is free camper van design software, this is not your match.
Still, it can make sense if you already know you want a van-specific workflow and you're fine paying for speed. That's the buyer who gets the most from it.
SketchUp Free: best true free 3D van design software
SketchUp Free is the cleanest answer to searches for 3d van design software free. It is officially free, it runs online, and it gives you real 3D modeling tools. For a lot of DIY-minded people, that's enough reason to start there.
The catch is that SketchUp is not a van-native planner. You need to create or import your own van shell and interior parts. That means more work up front, but also more freedom later.
SketchUp for Web's features page makes the free-versus-paid split clear. Free users get browser-based modeling, while more advanced tools and collaboration features live on paid plans. That's normal, but it's worth knowing before you invest time.
SketchUp's own van-interior example shows why the tool keeps coming up in serious van design. It works well when design starts connecting to fabrication and custom interior thinking. If you like building from scratch, that's a plus.
The trade-off is time. Beginners usually spend longer learning SketchUp and making objects from scratch than they would in a guided planner. But for DIY builders, it's often the best free option once you want more than a simple 2D plan.
That sounds like a lot of work for a free app. It is. But if you want full control and no upfront cost, it's still the strongest place to start.
Floorplanner and RoomSketcher: best for quick online layout tests
Floorplanner and RoomSketcher win on ease. Both let you start fast in a browser, and both have free ways to test rough layouts. If you mainly want to answer, "Will this bed and galley fit together?" these tools are often enough.
RoomSketcher's free subscription lets you draw floor plans, add furniture, and view low-resolution 3D. That is plenty for rough camper studies. Floorplanner's free personal-use path plays a similar role for quick concept testing.
Their biggest advantage is low friction. You can try several ideas in one sitting without learning a full 3D workflow. That's useful if you're still deciding what kind of travel you want the van to support.
Their biggest limit is also simple. They are not camper-van-native, so you have to adapt normal room-planning logic to a curved, tight vehicle interior. That gap shows up fast once you start thinking about cabinets, tanks, or seat bases.
These tools make a lot of sense for early-stage buyers. They can help you sort priorities before you compare real layouts like vans for couples or more kid-friendly family vans. That's often enough to move the project forward.
Cost, feature limits, and where free tools stop helping
If the word free is in the search, the article has to answer cost directly. SketchUp Free, Floorplanner's free personal-use option, and RoomSketcher's free subscription all give you a legitimate way to start at no cost. Vanspace 3D does not.
But software cost is only half the story. With free tools, the hidden cost is often time. You may save money upfront and still spend hours building templates, guessing at dimensions, or fixing unrealistic layouts.
The paid-tool trade is the opposite. You spend money to cut setup time and move faster. That only pays off if you're committed enough to use the van-specific workflow well.
If you're already leaning toward a pro build, decision quality matters more than app price. A weak floor plan is more expensive than a month of software. That's why we usually tell people to judge a tool by how well it helps them decide, not just what it costs.
What you get free and what you do not
SketchUp Free gives you browser-based 3D modeling at no cost. That's real value. Still, the wider SketchUp ecosystem includes more tools on paid plans, so free access does not mean full access.
The same pattern shows up elsewhere. SketchUp Help notes that some advanced tools and collaboration functions are for subscribers. RoomSketcher's free plan lets you draw and furnish plans and see low-resolution 3D, which is enough for concept work but not polished output.
Floorplanner's free path is built for casual or personal use, and its pricing page makes clear that higher tiers exist. Vanspace 3D is even more direct because it says there is no free trial. So it should never be presented as free camper van design software.
One thing a lot of builders overlook is how often people assume online means free. It doesn't. If you keep that straight from the start, you'll waste less time chasing the wrong tool.
The hidden cost of designing without build constraints
A digital layout can look smart and still fail in a real van. Ignore insulation thickness, electrical runs, or water storage, and the plan can fall apart once construction starts. The screen is forgiving. The van is not.
In our Boulder shop, we often see early concepts that overestimate aisle width or underestimate how much depth a galley, fridge, or rear storage area really takes. Those are normal mistakes. They are also exactly why software should be treated as a screen, not a final answer.
Free planners still help a lot because they expose preference conflicts early. Maybe you want a large fixed bed and a wide indoor living area in a compact footprint. Big surprise: most vans make you choose.
That is where 3D modeling becomes more useful. As SketchUp's van-interior content shows, the payoff gets bigger when design starts connecting to fabrication. Software should reduce expensive indecision, not create false confidence.
If you're at the point where systems matter, it's smart to look at our process or start with a Foundation build. That gives your concept some real-world rails.
Which free camper van design app is best for your project
The best pick depends on what you need most: speed, zero cost, or a low learning curve. There is no single winner for every reader. There is only the right tool for your stage.
SketchUp Free is the best fit if you want true free access and don't mind doing more manual 3D work. Vanspace 3D fits people who want built-in van templates and are willing to pay for them. Floorplanner and RoomSketcher fit people who want to test footprints and furniture placement online before going deeper.
For couples, the fastest way to make progress is often simple. Compare bed orientation, kitchen length, and open-floor feel in a basic planner first. For families, judge software by sleeping, seating, and daily circulation, not by how pretty the render looks.
The point of a good tool is to help you stop researching and start deciding. That's the whole game. Pick the tool that helps you decide.
Best for beginners, DIY builders, and layout-first shoppers
Beginners usually do best with Floorplanner or RoomSketcher. You can start moving walls and furniture around with less overhead. That keeps early planning light, which is often what people need.
DIY builders tend to get more long-term value from SketchUp Free. It supports true 3D modeling, not just simple floor planning. If you enjoy designing from scratch, you'll probably outgrow the lighter tools anyway.
Layout-first shoppers who already know they want a van-specific tool may prefer Vanspace 3D. The templates and component library shorten the path to a realistic concept. That's useful if you're validating a near-final idea, not just daydreaming.
The Vansmith's van designer is a good fit if you want builder input with the layout. It helps bridge the gap between a rough concept and a plan that can actually get built.
The right recommendation depends on where you are. People who like building everything themselves usually tolerate SketchUp's learning curve better. People who just want to compare a few realistic plans usually don't.
For a reality check, it helps to compare your ideas against finished layouts. You can browse Sprinter conversions or Transit conversions and see how proven plans solve the same space problems.
When to stop designing and talk to a builder
Once you have one or two layout concepts, the bottleneck usually stops being software. It becomes buildability. That's the point where a builder can save you more time than another app can.
Our semi-custom builds usually take 8-10 weeks, so a layout talk can move into a real production path pretty quickly once your priorities are clear. You do not need a perfect CAD file before reaching out. You just need a clear idea of how you travel and what the van needs to do.
Production layouts give you a concrete next step. Compare your concept against the DUO XL layout for couples or the Family XL layout for more sleepers. If you want broader changes, Customize Your Van is the bridge from mockup to buildable plan.
A builder conversation matters even more once your plan includes bigger systems or gear loads. Think electrical use, water, showers, family sleeping, or bulky storage. That's where rough digital ideas need real packaging work.
How The Vansmith uses digital layouts in real van design
The most useful digital layouts are rarely the fanciest ones. They are the ones that clearly show priorities like sleeping, storage, work space, or family seating. A rough plan with honest trade-offs is usually more helpful than a polished render built on wishful dimensions.
In shop practice, layout software helps most at the start. That is when customers are deciding between broad directions, not trying to lock every cabinet detail themselves. Once the direction is clear, the real work is translating it into structure, systems, and service access.
We can work from a SketchUp file, a screenshot, or even a simple room-planner mockup. Those files start the conversation. Then we translate them into something that accounts for clearances, utility placement, and daily use patterns.
This is also where production layouts help. If your idea starts looking a lot like a couple-focused van, compare it with our couples layouts. If it needs more sleepers and shared space, compare it with our family models.
What customers get right and wrong in software mockups
Customers usually get the big trade-offs right. They know if they care more about open floor space or maximum storage. They also tend to know early if they want a fixed bed or a convertible setup.
Fine tolerances are where mockups go off track. Walkway width, seat swivel clearance, and wall build-out are easy to miss in software. Those few inches matter more than people expect.
Software mockups are strongest when they express priorities. They are weakest when they assume every digital inch will still exist after insulation, panels, and systems go in. That simple mismatch causes a lot of layout pain.
So yes, even a basic free planner can be valuable. If it helps you discover what matters most, it has done its job. In builder practice, a rough but honest layout is often the better tool.
Best next step after using a free van design online tool
After testing ideas in free software, narrow things down to one main layout and one backup. That gives the next conversation focus. It also makes trade-offs easier to talk through.
Then compare those concepts against real-world references. Maybe your plan lines up with a couple-focused layout. Maybe it has more in common with a family setup. Either way, that comparison helps you see what is already working in finished vans.
The next step does not need to be complicated. Bring your sketch, screenshots, or model into Customize Your Van, or reach out through Contact us. Because our semi-custom process runs 8-10 weeks, you do not need to over-invest in software before starting the conversation.
Free planning tools are enough to start if they help you explain how you travel and what problems the van needs to solve. That is the goal. Pick the tool that helps you decide, then move from screen to build.
FAQ
What is the best free camper van design app?
If you want a true free 3D modeling tool, SketchUp Free is the strongest option in this source set because it is officially free and browser-based. That makes it the clearest answer for readers who want real 3D control without paying first. If you want a van-specific workflow, Vanspace 3D is more specialized, but it is not free.
Is Vanspace 3D free?
No. Vanspace 3D's official support article says the company does not provide a free trial. It is better viewed as a paid planning tool for people who want van templates, built-in parts, and a faster van-specific workflow.
Can I design a van online for free without downloading software?
Yes. SketchUp Free is web-based, and both Floorplanner and RoomSketcher offer free ways to create plans online. The trade-off is that Floorplanner and RoomSketcher are general space planners, while SketchUp is more flexible but needs more manual setup for a van interior.
Is SketchUp good for camper van design?
Yes, especially for DIY builders who want full control. SketchUp's own van-interior content shows it being used for space planning and fabrication workflows, which is a good sign for serious design work. Just remember that the free version is still a general 3D modeler, not a dedicated camper-van planner.
Are free online van designers enough to plan a real build?
They are usually enough to test broad layout choices like bed style, galley size, and open-floor feel. They do not automatically account for insulation, system routing, or cabinet clearances. In our shop, free mockups work best as conversation starters, not final build plans.
About the author

Santiago Pere
Chief Design Engineer
Santiago is Chief Design Engineer at The Vansmith. He writes on topics spanning van design, builds, and life on the road.
Read more about Santiago